
Architectural Feature
The style of this home
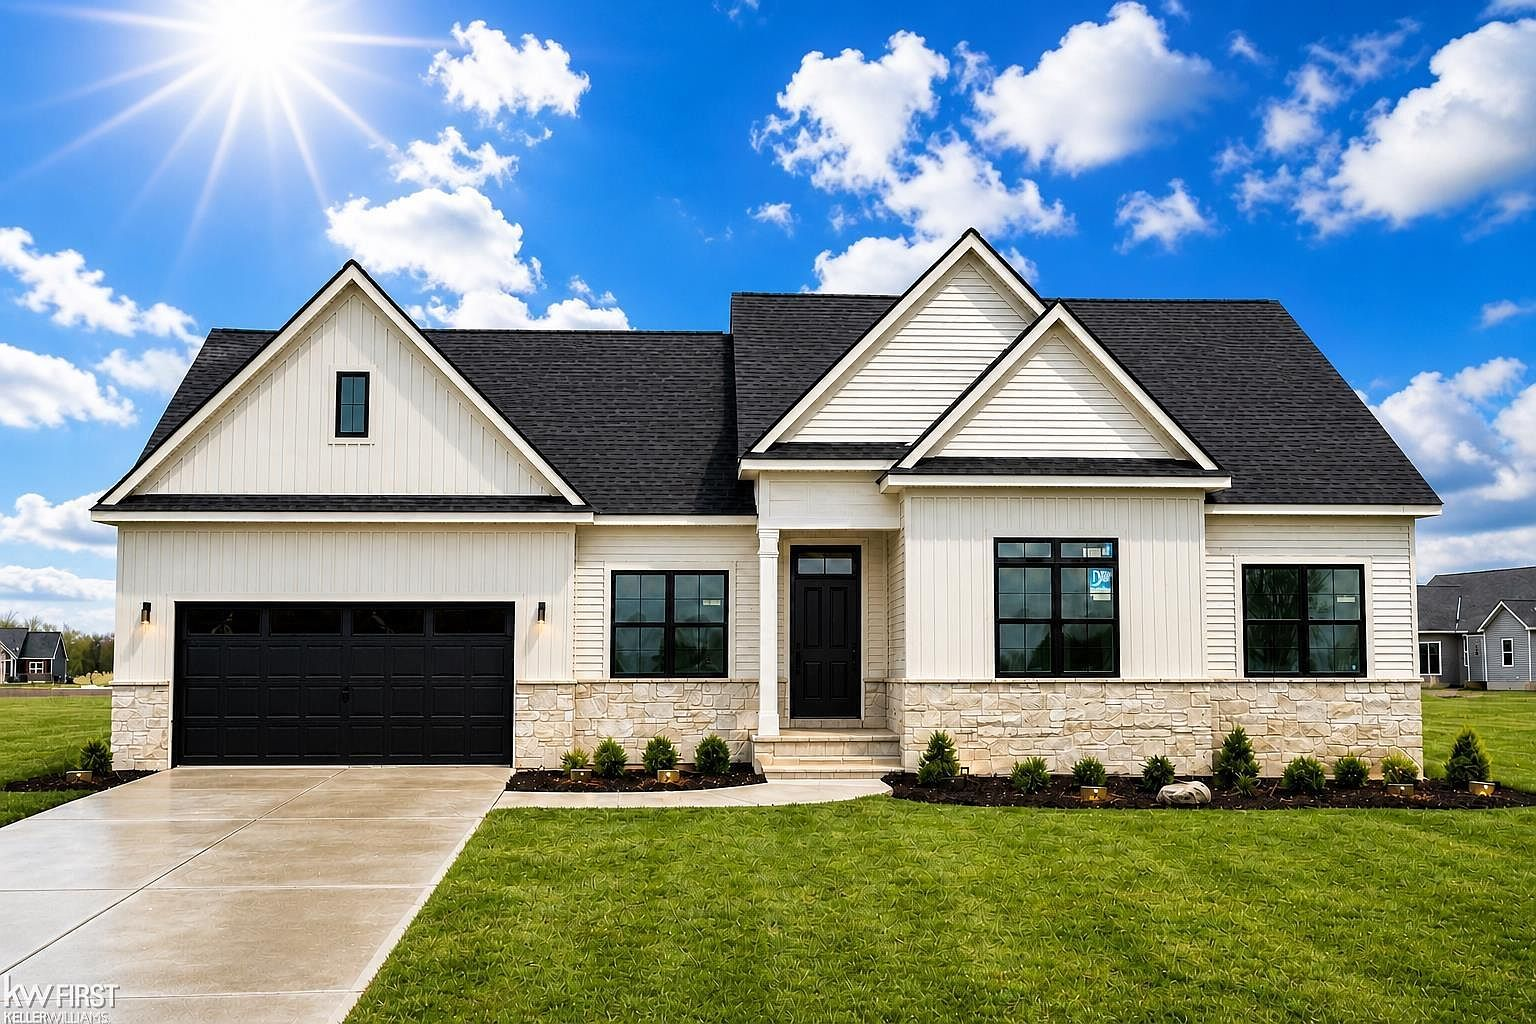
There is a specific kind of new construction that prioritizes character over square footage. The Craftsman ranch at 5381 Championship Dr is one of those homes. Built by Big Sky Development in the Fairways of Spring Meadows, it is a 1,900-square-foot single-story layout that leans on proportion, materials, and thoughtful room placement rather than sheer size to make its case.
The bones
The structure is straightforward and well-considered: a slab or crawl foundation typical of new Michigan ranch construction, 9-foot ceilings throughout, and an open-concept floor plan that eliminates wasted hallway space. The Craftsman trim package adds weight to the interior, with wider baseboards, defined casing around doors and windows, and a consistent material palette that ties the rooms together without feeling uniform. The full daylight basement adds future finishing potential and keeps the home's long-term options open.
The open-concept layout
The great room, kitchen, and dining area share one continuous space, separated by sight lines rather than walls. The vaulted ceiling in the great room creates a sense of volume that a standard 8-foot ceiling would not achieve, and the gas fireplace gives the room a focal point without dominating the wall. The kitchen island faces the great room, which means whoever is cooking stays in the conversation. This is a layout designed for how families actually spend their evenings.
The kitchen
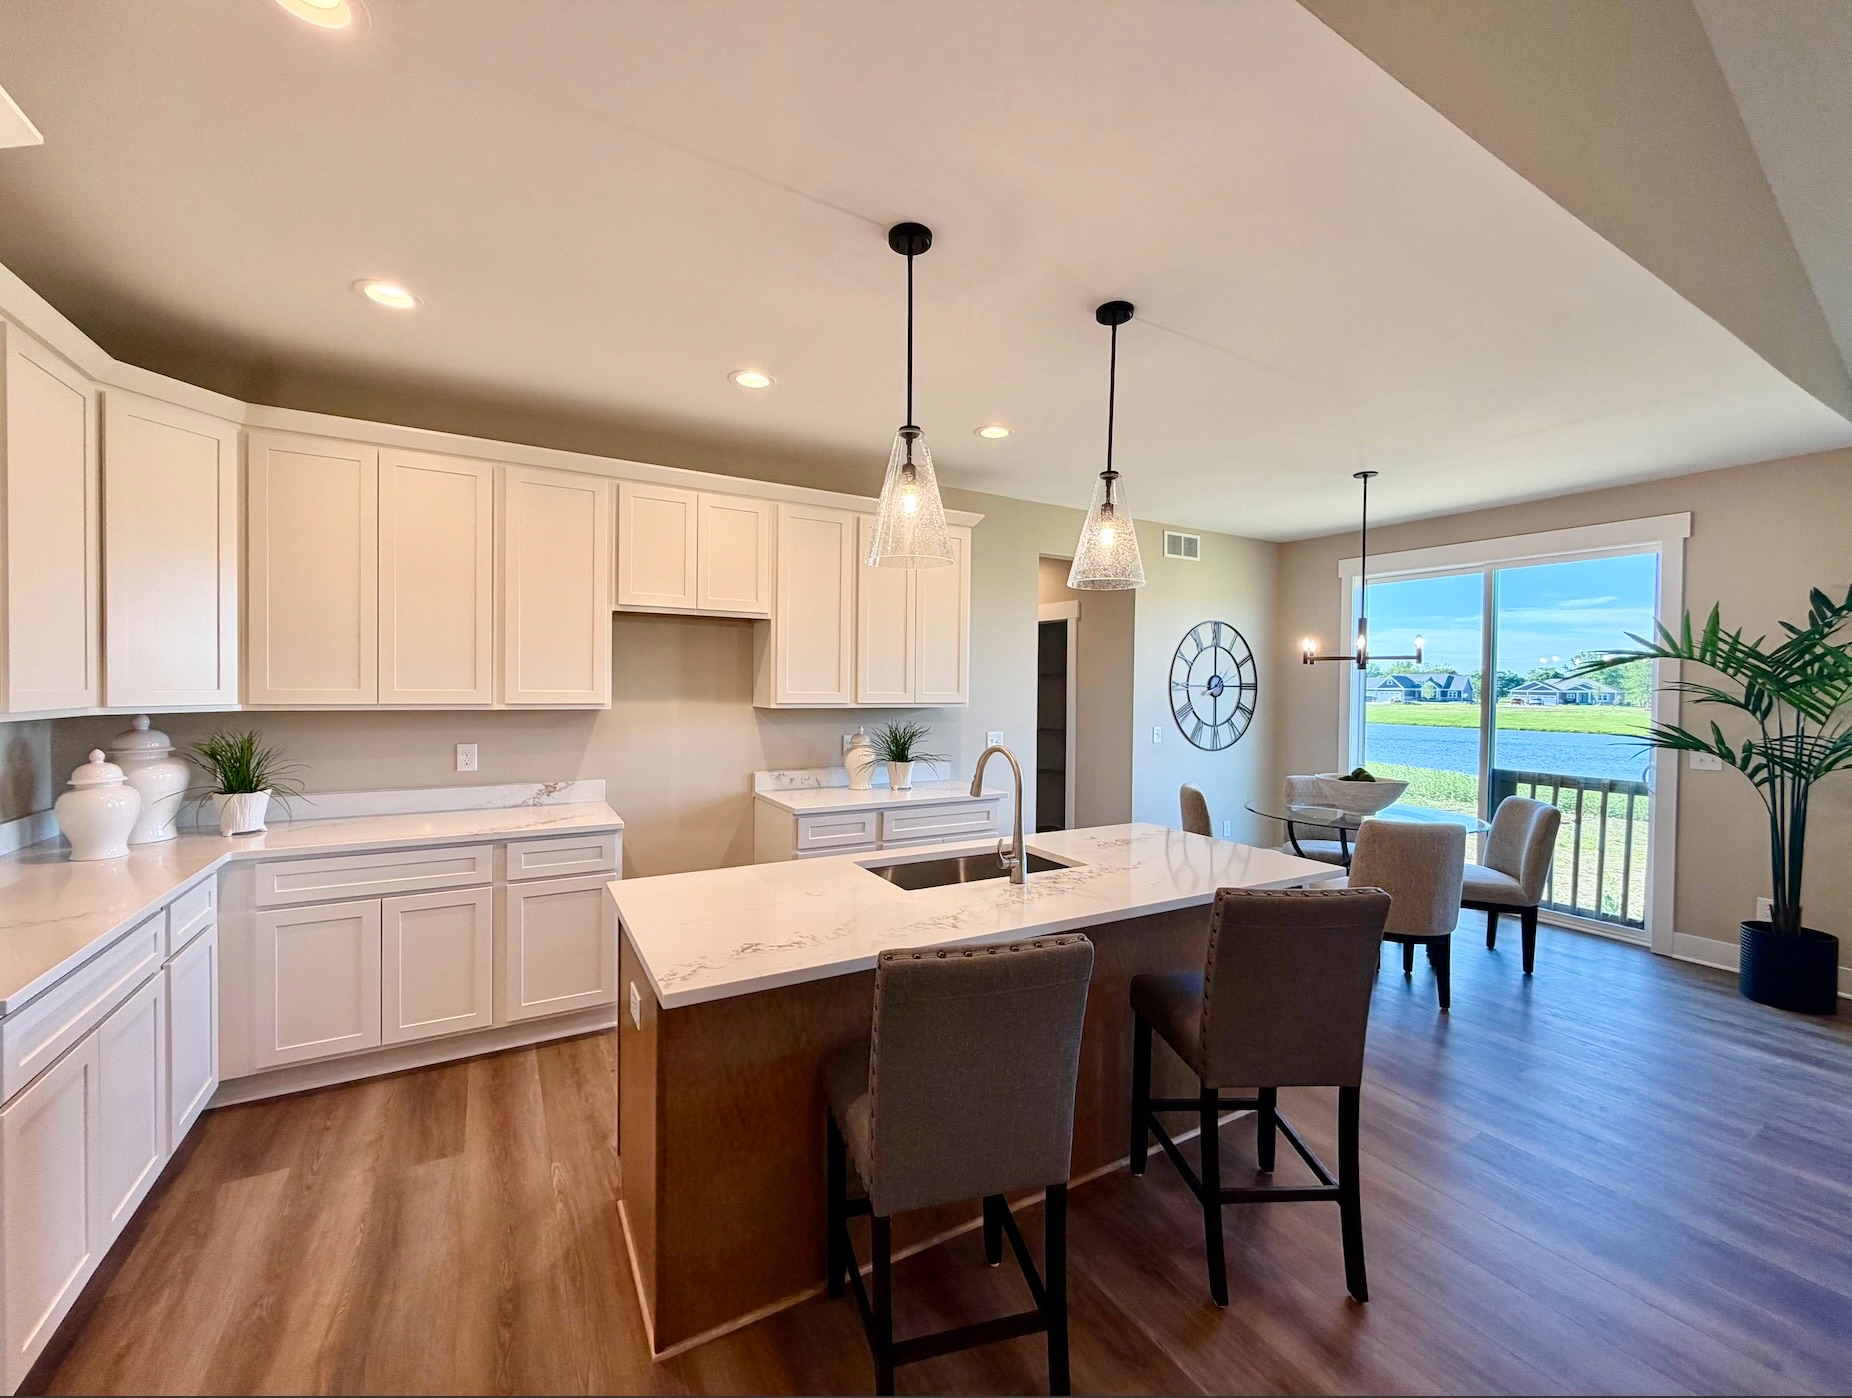
White perimeter cabinetry, a contrasting dark wood island, quartz countertops with subtle veining, and two glass pendant fixtures overhead. The kitchen includes a walk-in pantry and a breakfast area that opens toward the rear of the home. The sliding glass door brings daylight deep into the space and provides a natural transition to the backyard. For a production-build ranch, the material choices here are a step above what you typically find at this price point.
The primary suite
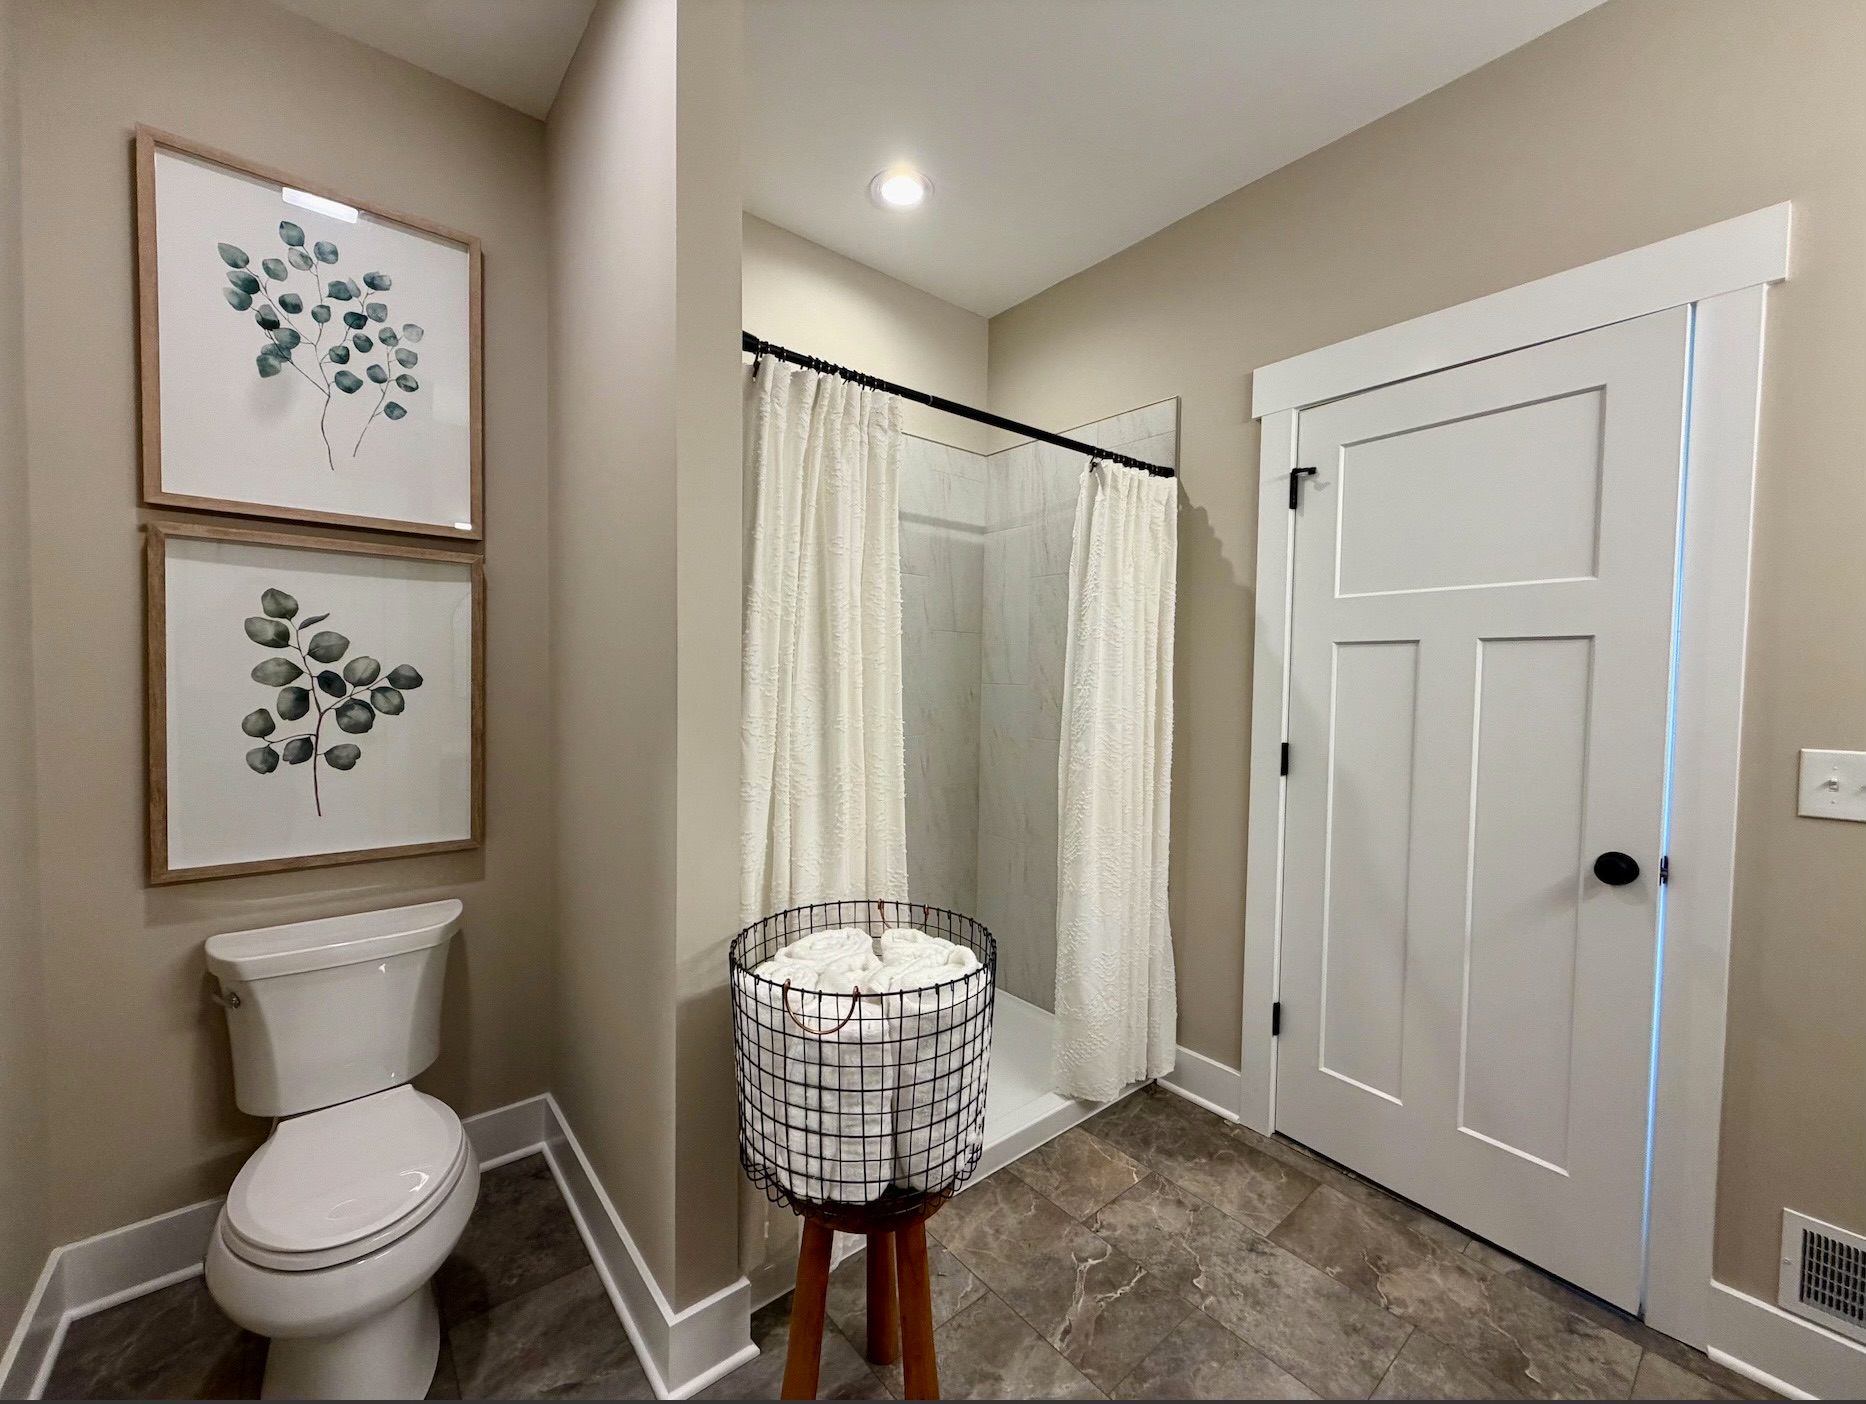
The primary bedroom features a tray ceiling that adds visual depth without the maintenance of a coffered or beamed detail. The attached bathroom includes a dual-sink vanity with a light wood finish, tile flooring, and a walk-in tile shower with marble-pattern walls. The large walk-in closet rounds out the suite. The two secondary bedrooms are positioned on the opposite side of the home for privacy, each with carpet, neutral walls, and generous windows.
The craftsmanship details
What distinguishes this home from a standard production ranch is the consistency of the Craftsman trim package. The baseboards are wider than code requires, the door and window casings are defined and proportioned, and the material palette stays coherent from the foyer through the bedrooms. The front door is a Craftsman-style unit with a window pane that admits light into the entryway. These are small choices that compound into a home that feels finished rather than merely assembled.
What it adds up to
At 1,900 square feet, this is not a large home by current production standards. It is, however, a well-proportioned one. The single-story layout works for buyers who want to age in place, the open-concept layout works for families who spend their time in the same rooms, and the new-construction build means the first owner gets a home with no deferred maintenance, current code compliance, and a full daylight basement ready to be finished when the time is right. For buyers who value thoughtful design over raw square footage, the Craftsman ranch at 5381 Championship Dr makes a strong case.