
A Photographic Essay
Every room, every angle.
17 photographs covering the Craftsman ranch at 5381 Championship Dr #34. The approach, the rooms, the details that make this home specific.
A 1,900-square-foot Craftsman ranch with vaulted ceilings, quartz countertops, and a full daylight basement. New construction by Big Sky Development.
Interactive Experience
Walk through every room.
Explore the 1,900-square-foot Craftsman ranch from anywhere. Drag to look around, click to move room to room, and zoom into the finishes that matter.
Use your mouse or finger to navigate. Click the floor arrows to move between rooms, or drag to look around. Best viewed in full-screen mode.
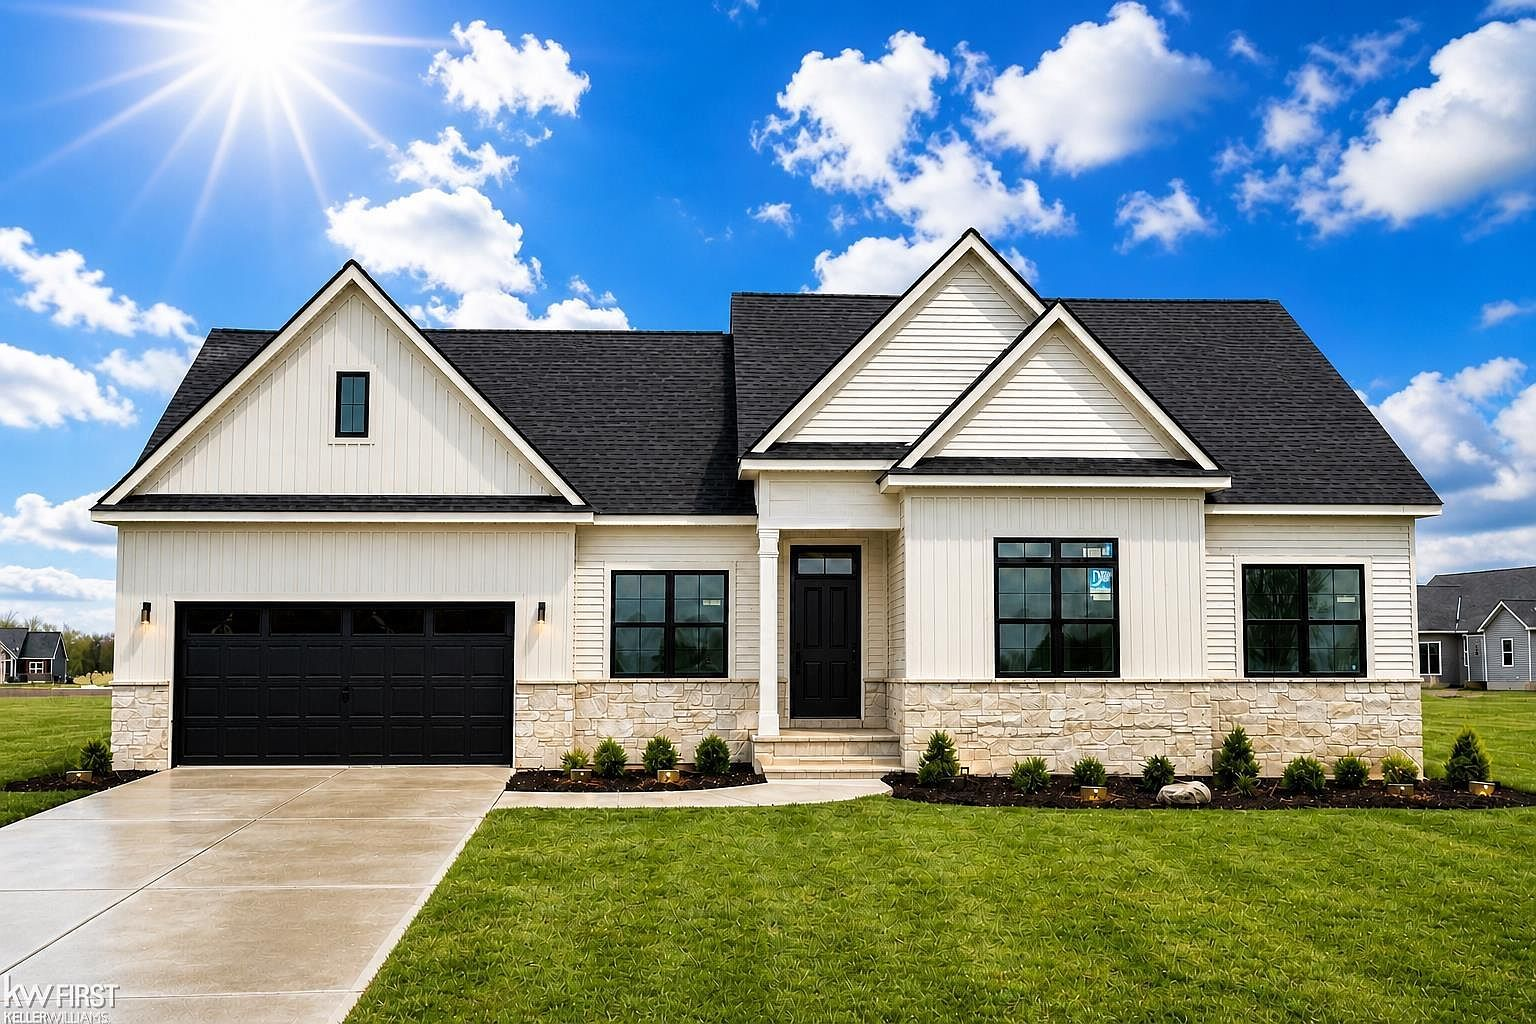
The facade, sun high and the landscaping complete.
Step inside — the first impression is warm and welcoming.
The great room, where the first conversation of the day starts.
The layout that lets everyone stay in the same room.
The island where Saturday morning coffee lands first.
The primary suite, built for rest and quiet mornings.
The walk-in tile shower, the detail that quietly elevates the daily routine.
Bedrooms positioned separately, each with its own quiet.
Main-floor laundry, the convenience that saves ten minutes every single day.
From the home
New construction, timeless design, and the kind of curb appeal that stops cars on Championship Drive.
“New construction, timeless character, and a floor plan built for how people actually live.”
— Coda
This home has sold and closed.
If the light, the proportions, and the craftsmanship appeal to you, Rob Moen can show you similar new-construction homes in the area.
Ask about similar homes